
Shrine of Shah Rukn-e- Alam
A Landmark of Faith, Architecture and Multan’s Identity
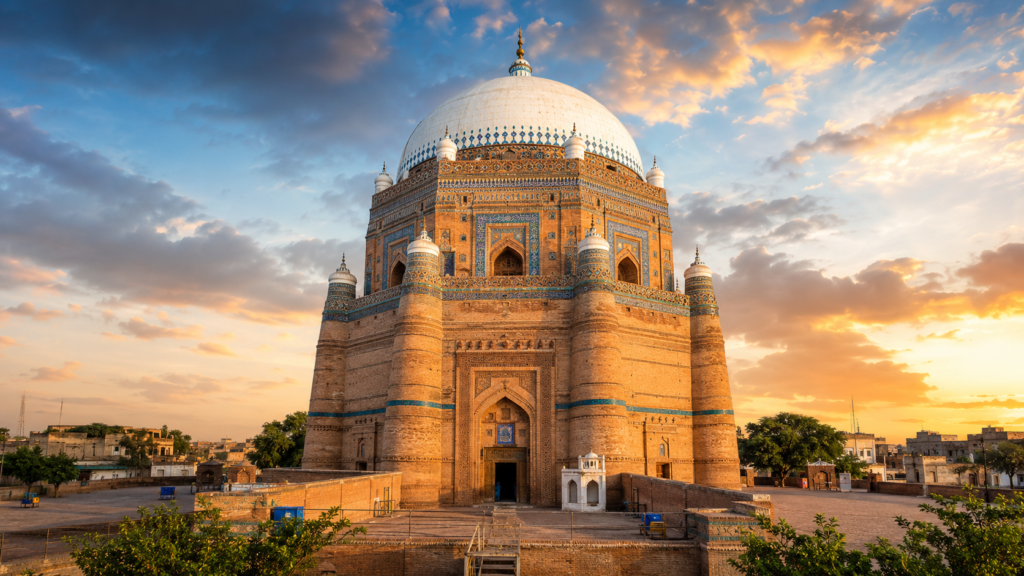
Rising above the historic city, the Shrine of Shah Rukn-e-Alam is one of Multan’s most
recognisable landmarks. Its powerful form, decorated surfaces and spiritual atmosphere have
made it an enduring symbol of the City of Saints.
Historical Overview
Spiritual Importance
The shrine continues to welcome devotees and visitors seeking reflection, prayer and connection with Multan’s spiritual heritage. Visitors are encouraged to experience the site with respect and sensitivity.
The Scared Interior
The interior reveals a vast, pillar-less space that emphasizes the spiritual scale of the monument. At its heart lies the carved wooden mihrab, widely considered the earliest and finest of its genre in the region.
Surrounding the saint’s sarcophagus are 72 graves of his descendants and devotees, a
symbolic number alluding to the martyrs of the Battle of Karbala.
Spiritual Importance
“The interior woodwork and tile mosaics represent a synthesis of local Multani craftsmanship and Central Asian architectural influences.”
Architecture
Blue Tilework
Decorative blue and turquoise elements connect the monument with the wider artistic traditions of Multan.
MONUMENTAL FORM
The shrine’s strong geometric massing gives it a distinctive presence within Multan’s skyline.
DOME STRUCTURE
Its dome creates a powerful visual profile visible from across the historic precinct.
TECHNICAL SPECIFICATIONS
Structure:
meter diameter.
Materials:
Red brick bounded by black
shisham wood beams.
Defense:
Sloping walls with military-style
crenellations and 8 buttressed
towers.
Crown:
White dome capped with an ‘amalaka’ style structure.
World Heritage Status
Currently recognized on the UNESCO World Heritage tentative list for its exceptional universal value.
Visitor Guidelines
Dress modestly and respectfully
Follow instructions from site custodians
Remove footwear where requested
Avoid disturbing worshippers
Ask before photographing people
Keep noise to a minimum
Explore the Gallery
View architectural details, tile patterns, historic views, the surrounding precinct and changing light across the monument.
Book a heritage walk
Guided walks cross historic gates, sacred shrines, and narrow bazaars. Stories hide in the walls and wait in the streets.
OPERATIONAL SCOPE
What We Do
Promote awareness of Multan’s heritage
Support conservation and documentation
Develop visitor information and heritage routes
Highlight traditional crafts and living culture
Encourage responsible cultural tourism
Share research and educational material
Promote community participation
Preserve stories, memories and cultural knowledge
Our Impact
By connecting cultural heritage with tourism, research, education and community
engagement, Walled City Multan aims to strengthen public appreciation for the historic city and encourage its long-term protection.